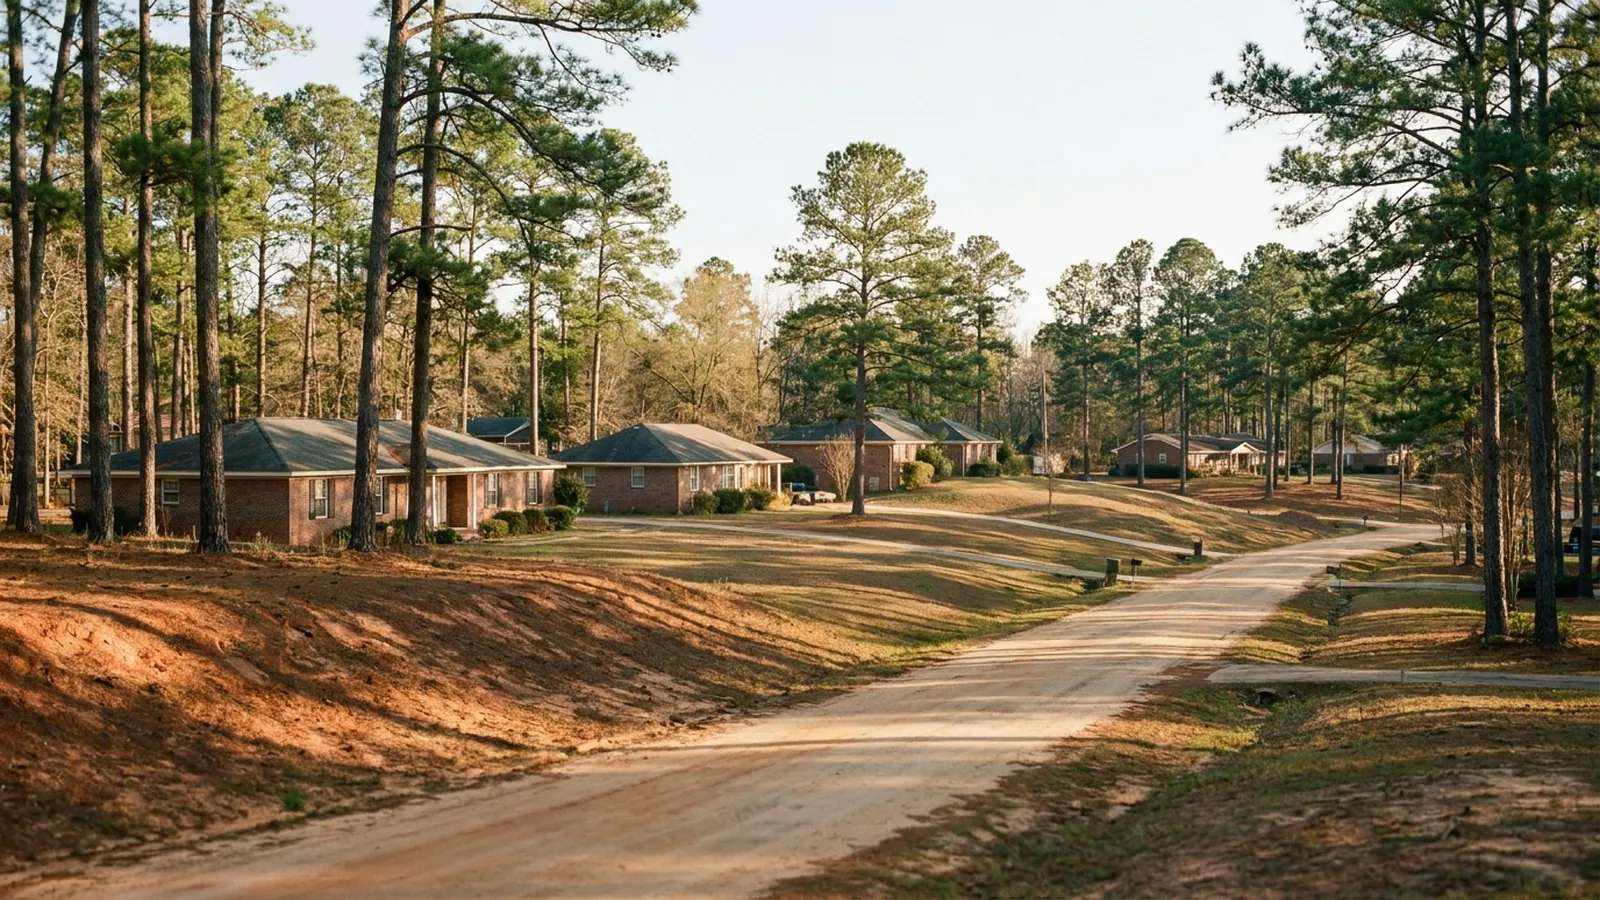
Foundation piering in Hattiesburg runs $4,000–$15,000 for most repairs, piers commonly $1,200–$3,000 each. Because the Hattiesburg Formation is interbedded, active material often underlies only part of a footprint — so extent, not depth, is what moves the total.
Why a layered formation makes pier layout the whole decision, how the contour produces it, and the six lines that belong in a bid.
Why Hattiesburg foundation repair is priced by extent
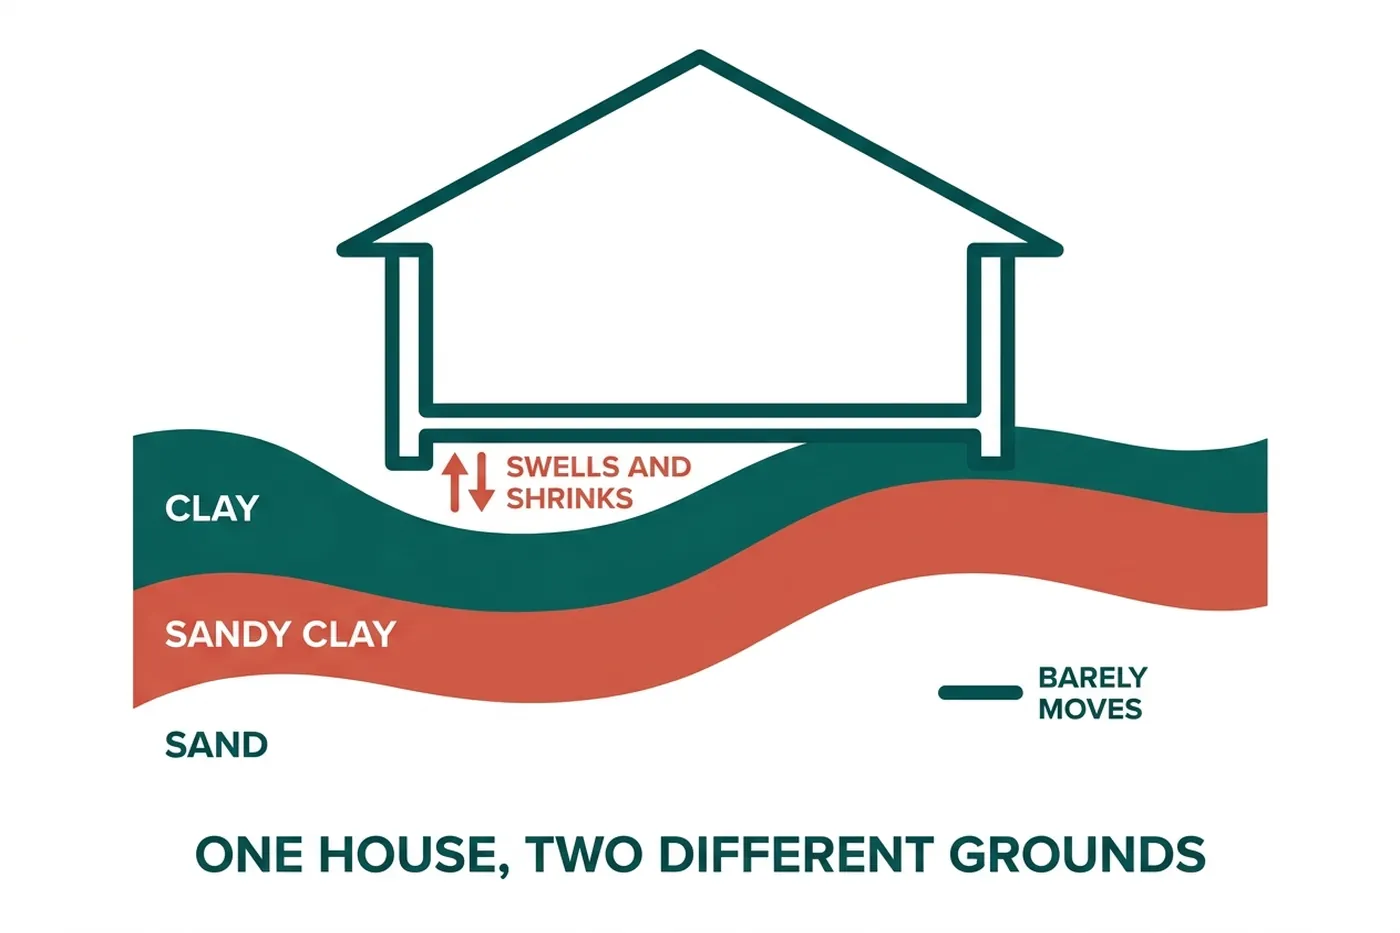
The unit beneath this city carries its name. The Hattiesburg Formation is mapped across south Mississippi and the Mississippi Department of Transportation lists it, together with the Pascagoula Formation, among soils having high volume change — ground that swells and shrinks as its moisture content changes.
What matters for a repair bid is that it is not one material. It interbeds clay, sandy clay, sand, and siltstone in alternating layers. Expansive clay can lie under one end of a house and be absent under the other, and a lot boundary is nothing to a geologic layer. Two corners of the same slab can be sitting on materials that behave completely differently.
Which is why the layout is the decision
On uniform ground, if a house is settling you pier the perimeter and the argument is about depth. Here the argument is about which stretch. Active material under the back third of a house produces movement in the back third, and putting steel under the front third addresses nothing while charging for it.
So the elevation contour — readings taken corner to corner across the whole footprint before any price exists — is not a formality. It is the document that determines what you are buying. It routinely shows that a house needs support along one wall rather than four, which is the difference between the bottom and the top of the range above.
Reading a contour
| What the readings show | What it means | Likely scope |
|---|---|---|
| One wall consistently low, the rest flat | Active material under that stretch | Pier line along that wall |
| One corner low, falling away in two directions | A lens under that corner | Localised piers, smallest job |
| A trough across the middle of the house | A buried boundary crossing the footprint | Piers either side of the line |
| Whole footprint low but level with itself | Uniform movement — often not structural | Monitor before spending |
| Readings flat, cracks unchanged | Movement finished | Cosmetic repair only |
That fourth row is worth pausing on. A house that has moved evenly is not doing the thing underpinning is for, and a bid that treats level-but-low as an emergency should be questioned.
What a Hattiesburg foundation repair install day looks like
Foundation repair looks more dramatic in the imagination than on the day, and knowing the sequence makes the scope easier to read.
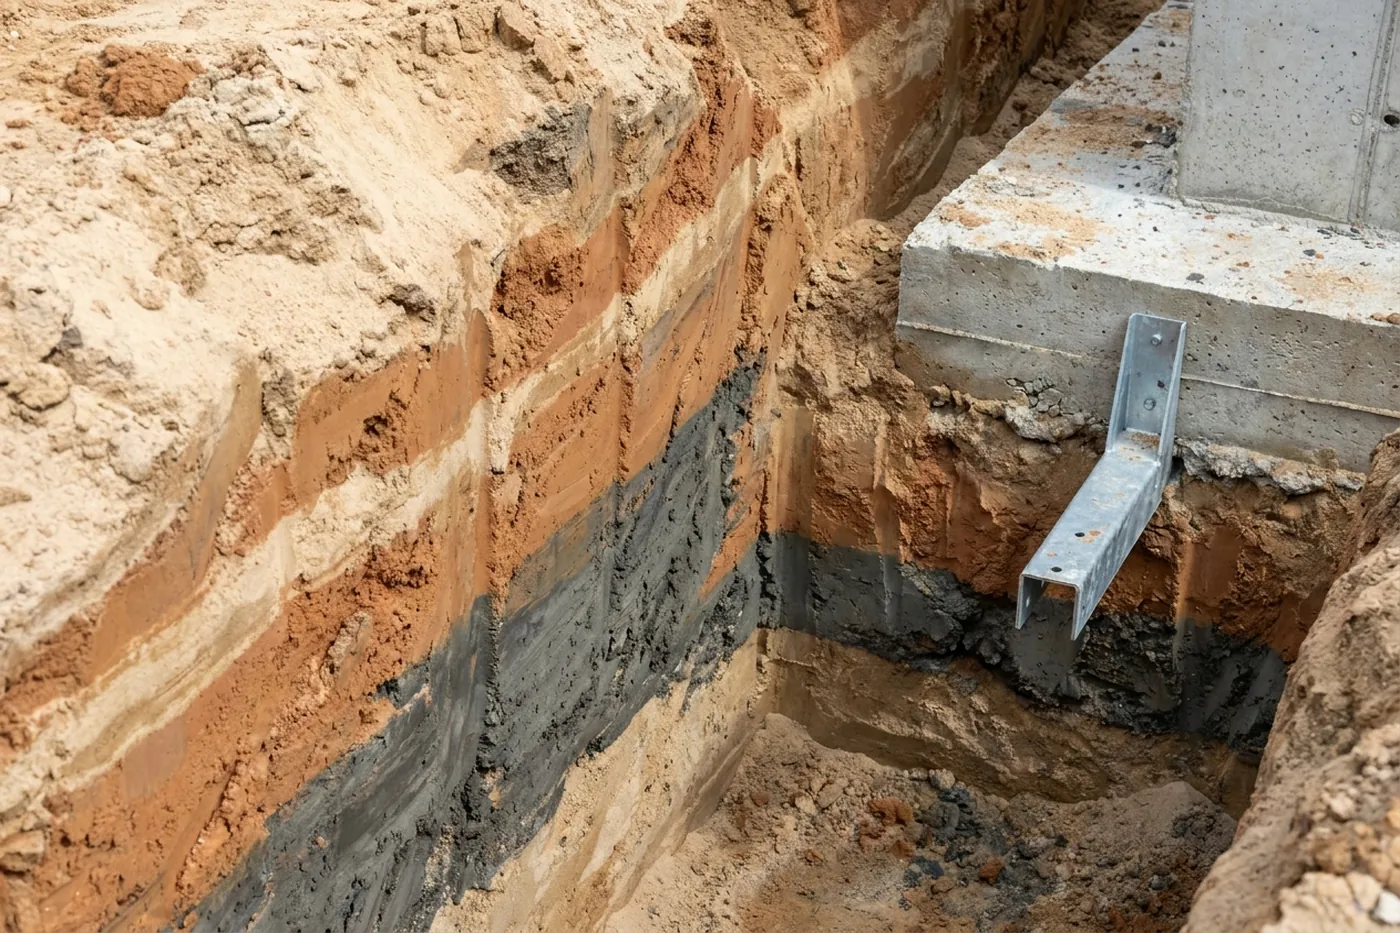
Access pits are excavated at each pier location along the marked stretch — roughly two feet square, against the footing, and dug by hand where landscaping demands it. The footing is exposed and a bracket is fitted to it. Steel is then advanced through the layered ground, section by section, either driven against the building’s own weight or turned in to a torque target, until it reaches material that will carry the load without continuing to compress.
Once every pier along the run has reached capacity, the load is transferred onto the steel together rather than pier by pier — lifting one in isolation simply concentrates stress on the next. Where the scope calls for recovering elevation, that happens slowly and by measurement, with readings taken as it goes. Pits are backfilled and the ground reinstated. Most houses stay occupied throughout and the work is outside for nearly all of it.
Two to five working days is typical for a residential foundation repair. What extends it is almost always access — mature planting, a patio, or a boundary too close to work behind — rather than the piering itself.
Six things that belong in a Hattiesburg foundation repair bid
- The elevation contour itself, as numbers by location, not a summary
- A pier layout justified by those readings — and an explanation of where piers are not going
- A stated depth assumption with a written per-foot rate beyond it
- A log per pier: how far it went, and what it finally bore against
- Whether the house is being held where it stands or brought back up, and by how much
- The Mississippi licence class the project value requires, with the number
The second item separates bids here more than any other. See how the ranges break down on the Hattiesburg cost guide.
Piering — asked and answered
What does foundation piering cost in Hattiesburg?
Most full repairs run $4,000-$15,000, with piers commonly $1,200-$3,000 each. The number that moves that total here is how much of the perimeter sits over active material - frequently a defined stretch rather than the whole house. A bid that piers everything has usually skipped the survey.
Why would piers go along only one side?
Because the ground under a Hattiesburg house is layered rather than uniform. The Hattiesburg Formation interbeds clay, sandy clay, sand and siltstone, so the expansive material can be present under one part of a footprint and absent under another. Piering where nothing is moving buys nothing.
How is the pier layout decided?
By the elevation contour, taken corner to corner across the whole footprint before anything is priced. The contour shows which sections have dropped and by how much. A layout drawn from where the cracks are visible rather than from the readings tends to address the symptom's location instead of the cause's.
What should a pier log record?
Depth reached and what each pier terminated on. On interbedded ground the second entry earns its keep - a pier that stopped in a sand lens above more compressible material behaves like a good pier until it does not, and only the log distinguishes them.
Push piers or helical piers?
Driven piers use the building's own mass to reach refusal, which suits heavier masonry. Helicals turn to a target torque, giving a capacity figure at every stage of the descent - useful when the layers make refusal ambiguous, and the only option under porches and additions that cannot supply reaction load.
Does my project need a licensed contractor?
In Mississippi, improvements to an existing residence exceeding $10,000 require a Remodeler licence from the State Board of Contractors. Most full piering jobs clear that line comfortably. Ask which licence class the company holds and verify it with the board before signing.
Get a Hattiesburg elevation survey
Tell us which rooms are affected and which are not. On interbedded ground that contrast is the most useful thing you can give us — a house where the front is fine and the back bedroom is dropping is telling us something about what each end is sitting on. You get a call back from a local specialist who serves Hattiesburg.